
MASTERPLAN NEW ENNERVELD – PETREA NATURE RESORT
From a Dilapidated Camping Area to a High Quality Holiday Resort
Urban design and process management for recreational park with 77 holiday residences and reception building in a new protected part of the nature reserve, 21 ha, National Park “De Veluwe”, The Netherlands

Getting From Deadlock to New Masterplan
We joined the project for a holiday resort in the Northeastern corner of the large Dutch National Park “De Veluwe”, when the site’s future was entirely uncertain. Entangled in regulations and disputes between former owners, authorities and nature conservation groups the development of the former decayed camping site Ennerveld was in a complete procedural deadlock.
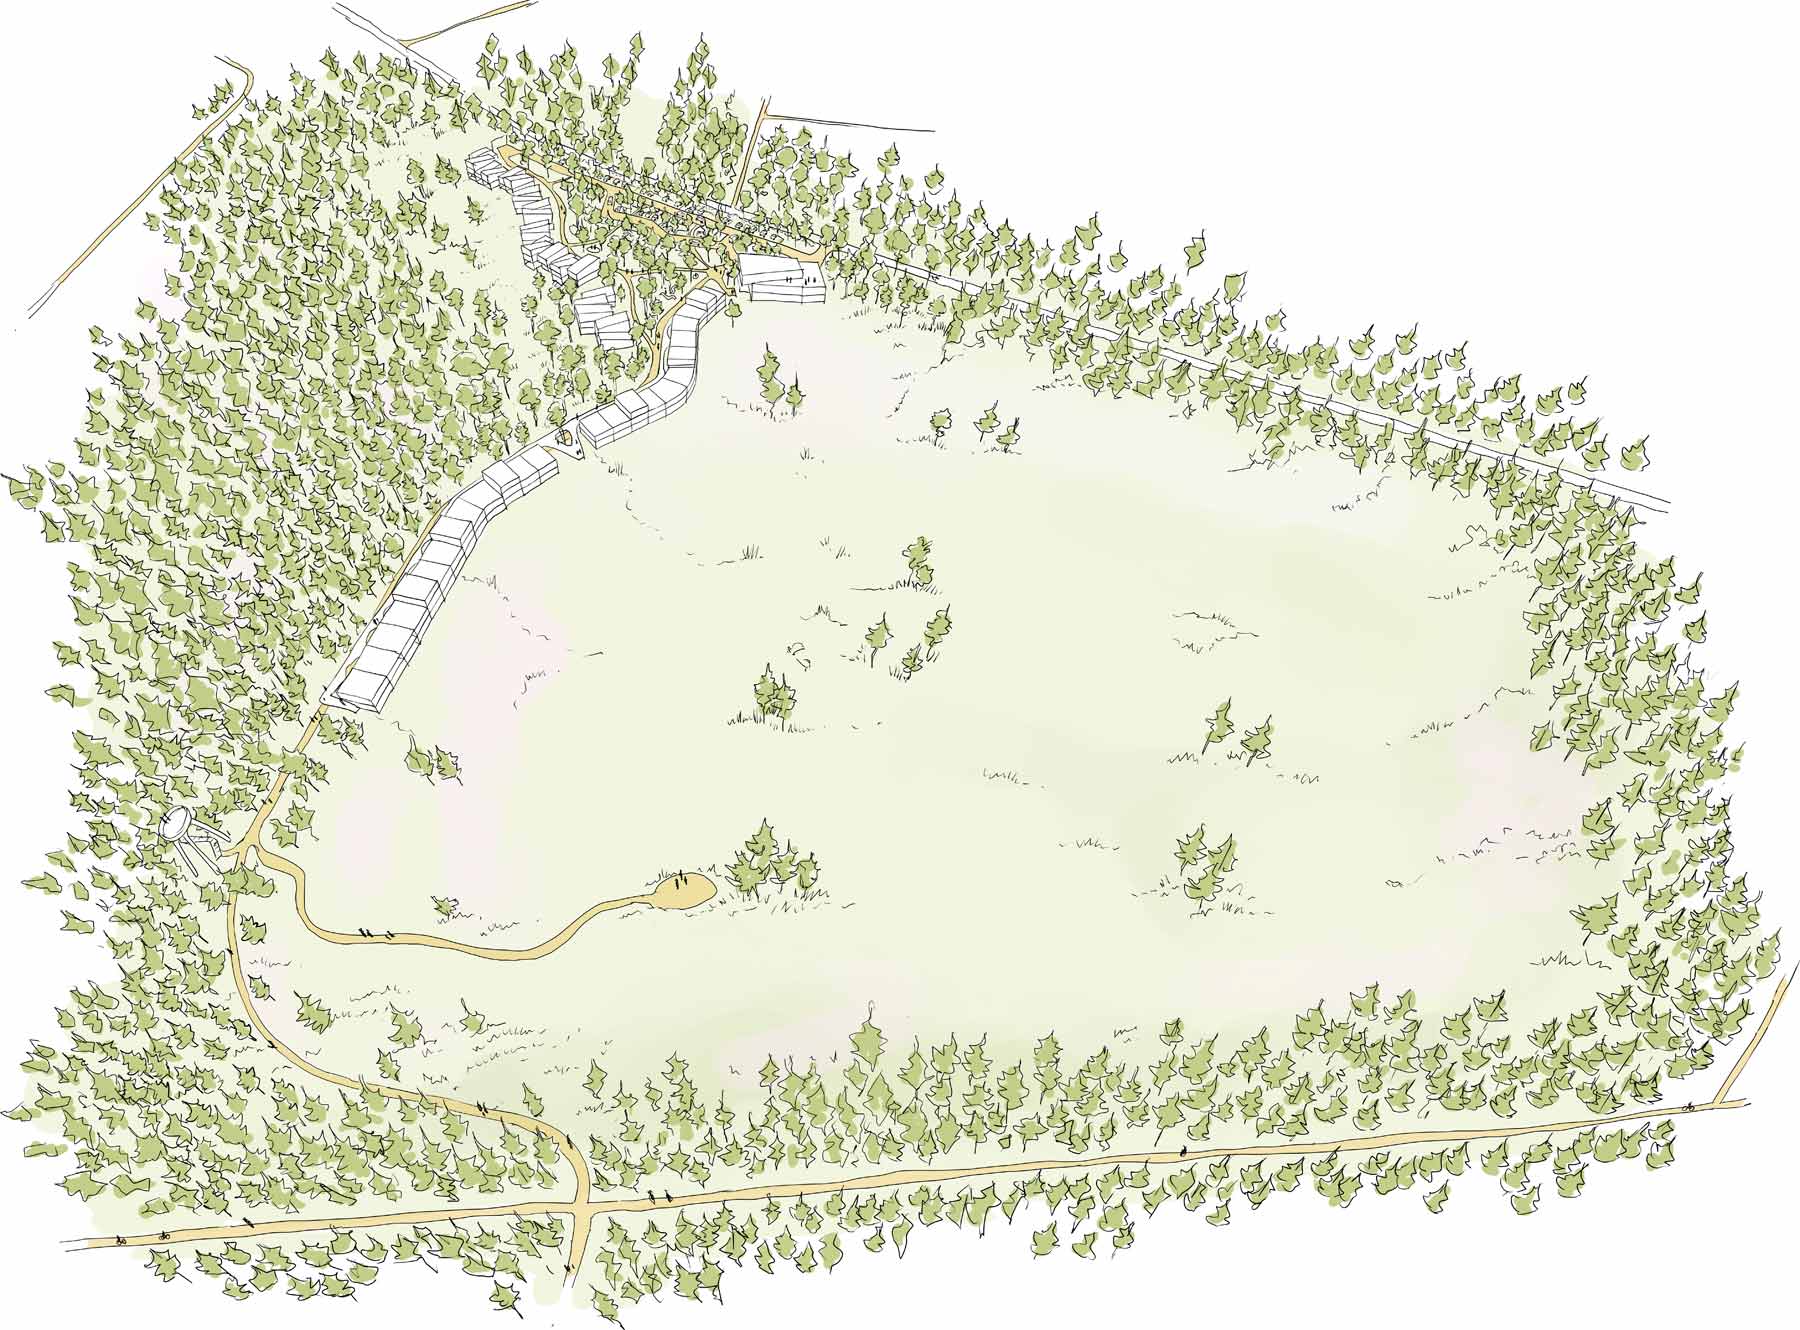
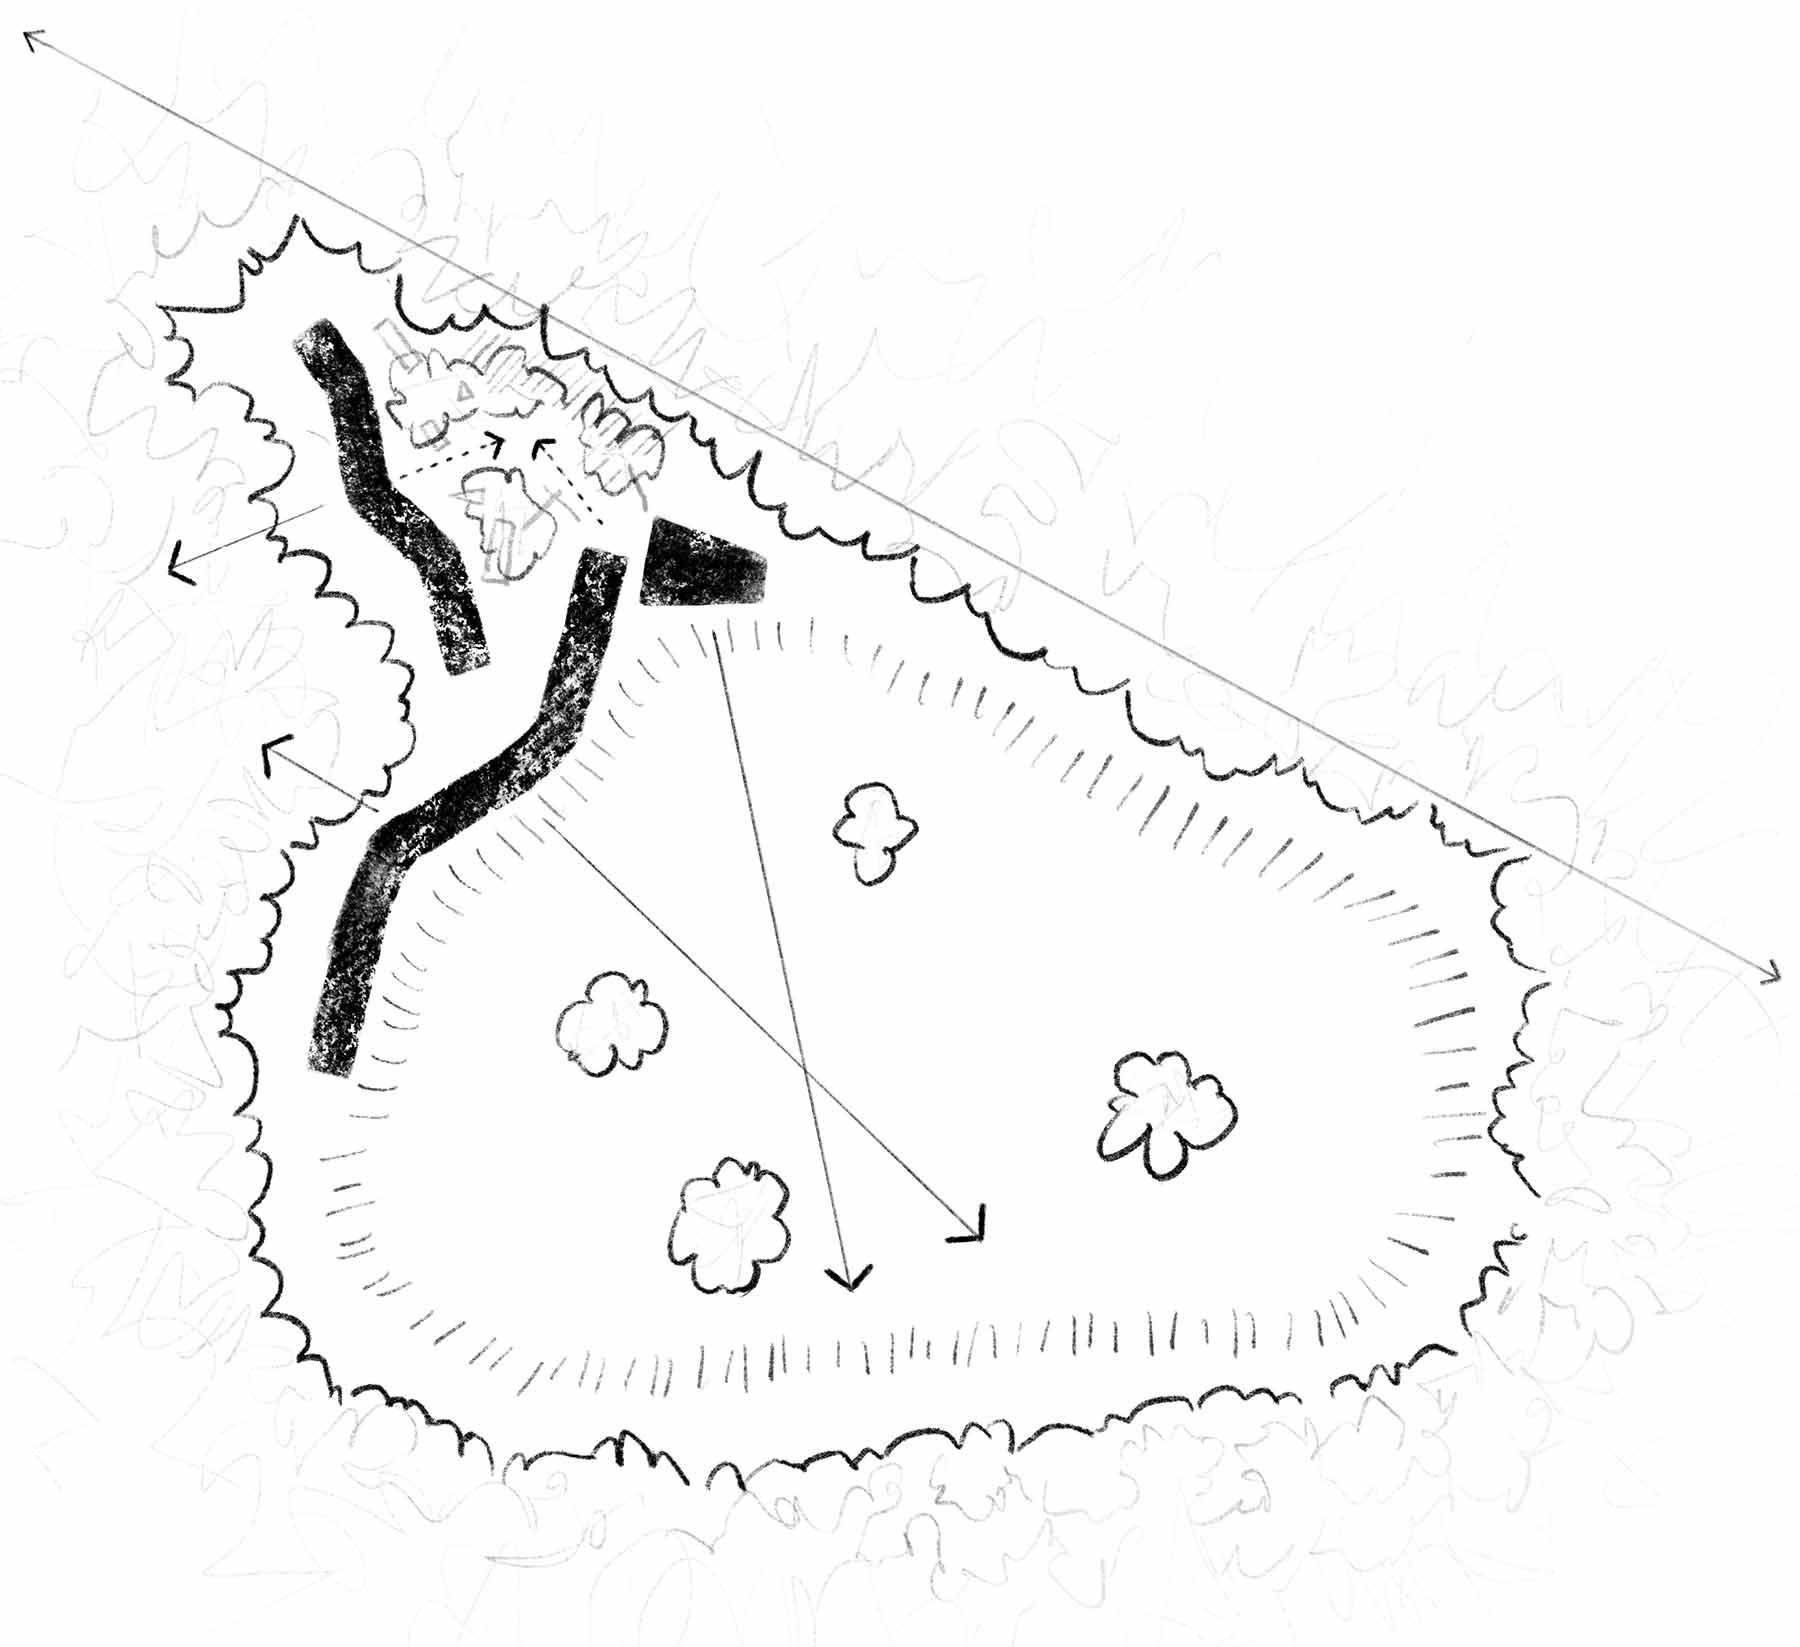
Acting alongside the new owners, we started a spatial and regulatory investigation and an intense communication process to realign all stakeholders. We unlocked a path forward by rethinking the traditional holiday park setting into a new concept for a compact hospitality area that makes the terrain edge between the dense forest and an open heath landscape in a 18m deep former sand excavation into a striking experience. In exchange, the remainder of the site is returned to nature, seamlessly integrating with and adding to the surrounding Veluwe ecosystem, which can be enjoyed from the new development. Building on this consensus, we created a comprehensive masterplan that balances exiting and economically viable leisure development with ecological restoration.
Under our supervision BJZ consultants has translated the masterplan into new planning regulations (Bestemmingsplan). Currently Vakwerk Architects is designing the individual buildings. Recently the project Petrea Nature Resort has gained building permission.
Strategic Design Solution as a Resort in Between The Forest and Heath
The New Ennerveld master plan weaves architecture, infrastructure and landscape to create a unique environment for ecology and recreation in the Veluwe nature reserve.
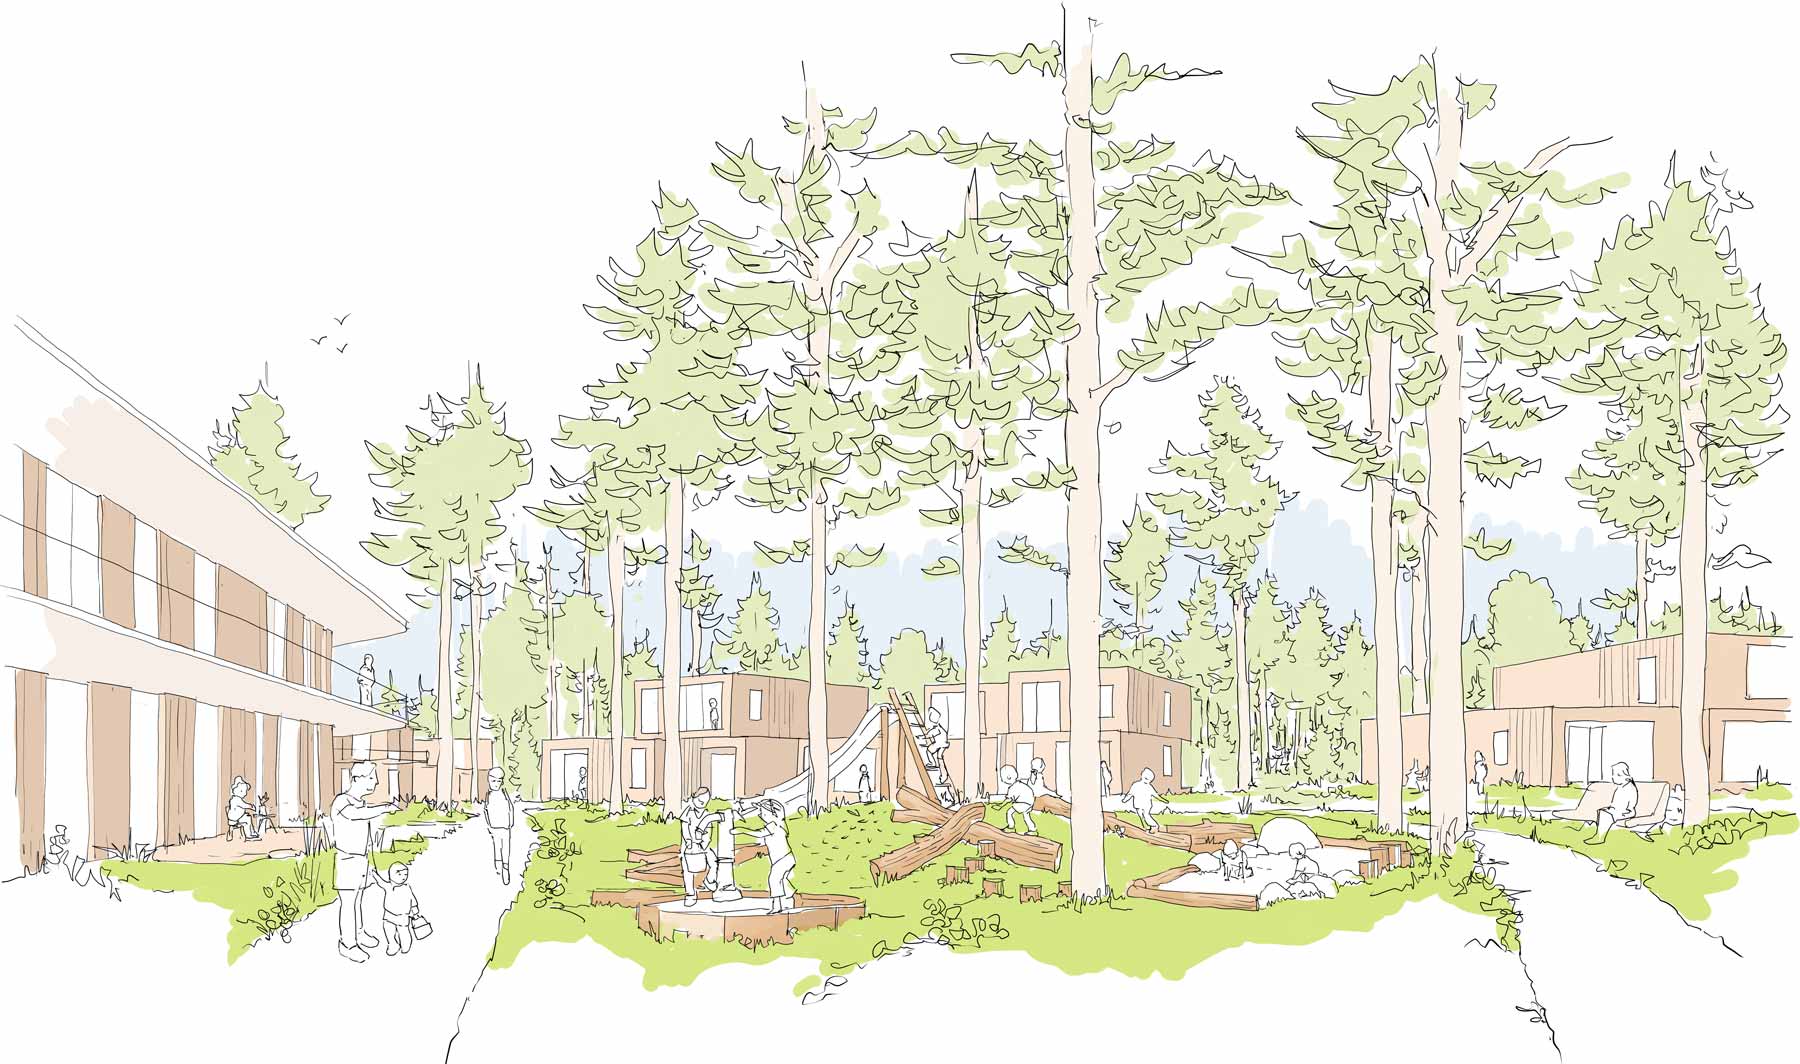
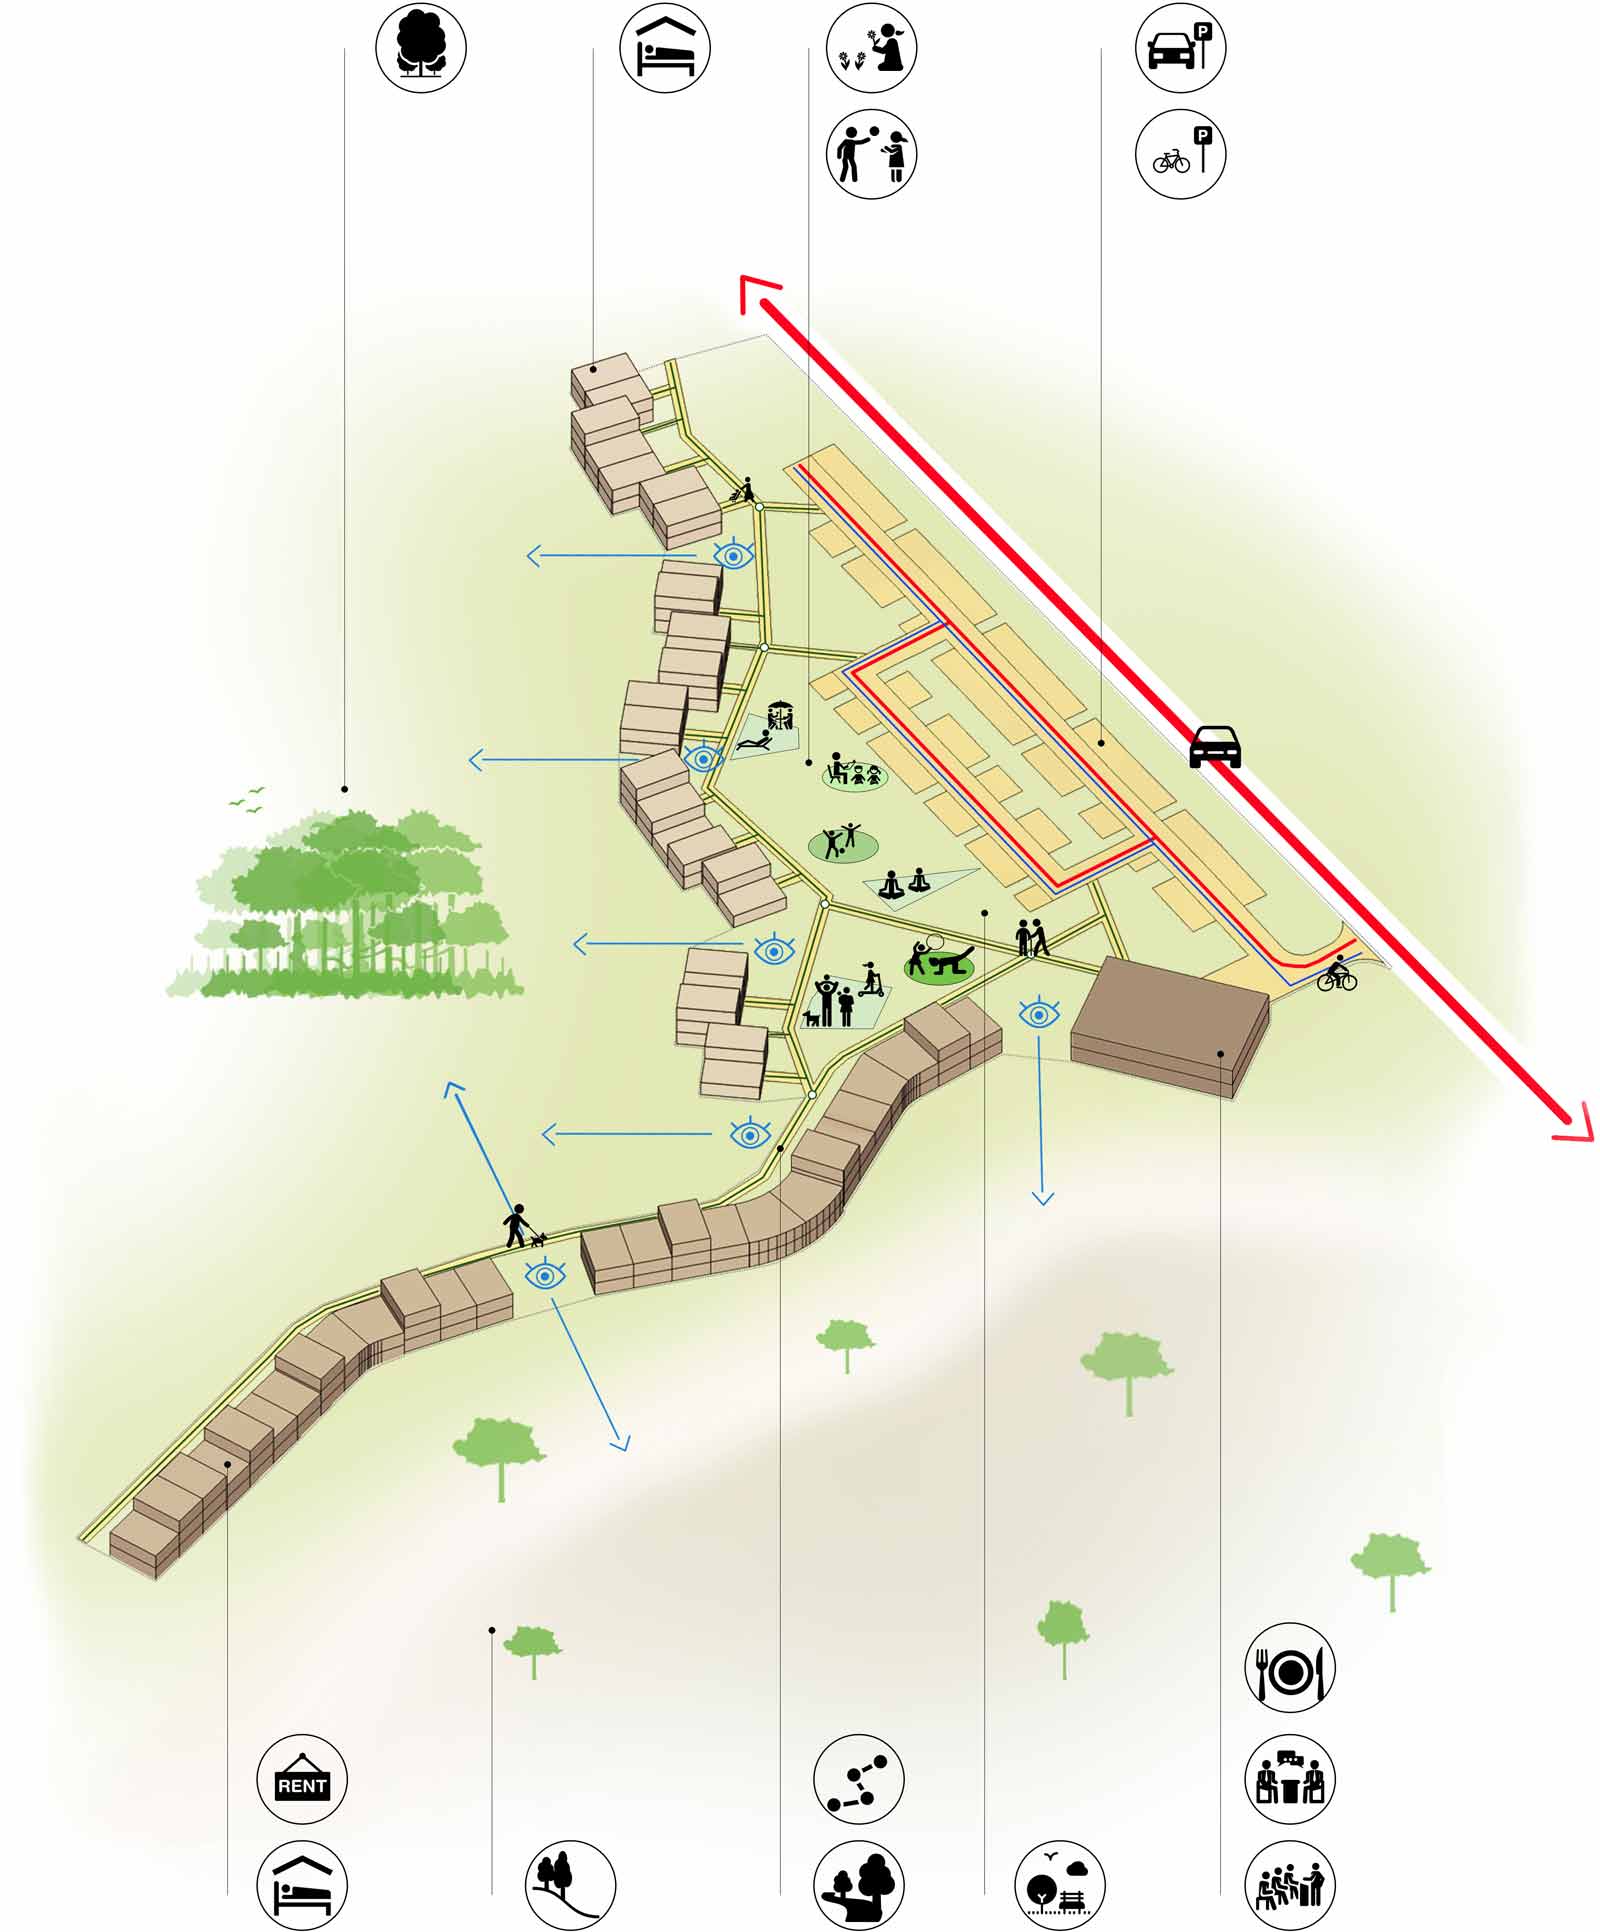
Efficient use of space through the strategic positioning of connected holiday units and clustered parking ensures a commercially viable development and allows for most of the site to be reinstated as valuable natural landscapes with conservation of all precious trees. The built program consists of two types of residential holiday units and a reception building with several facilities. The compact linear organization of the buildings makes optimal use of the specific qualities of the dense forest and the open heath in the sand excavation. It underlines the spectacular contrast between the two natural landscapes.
Forest Villas and Panorama Apartments
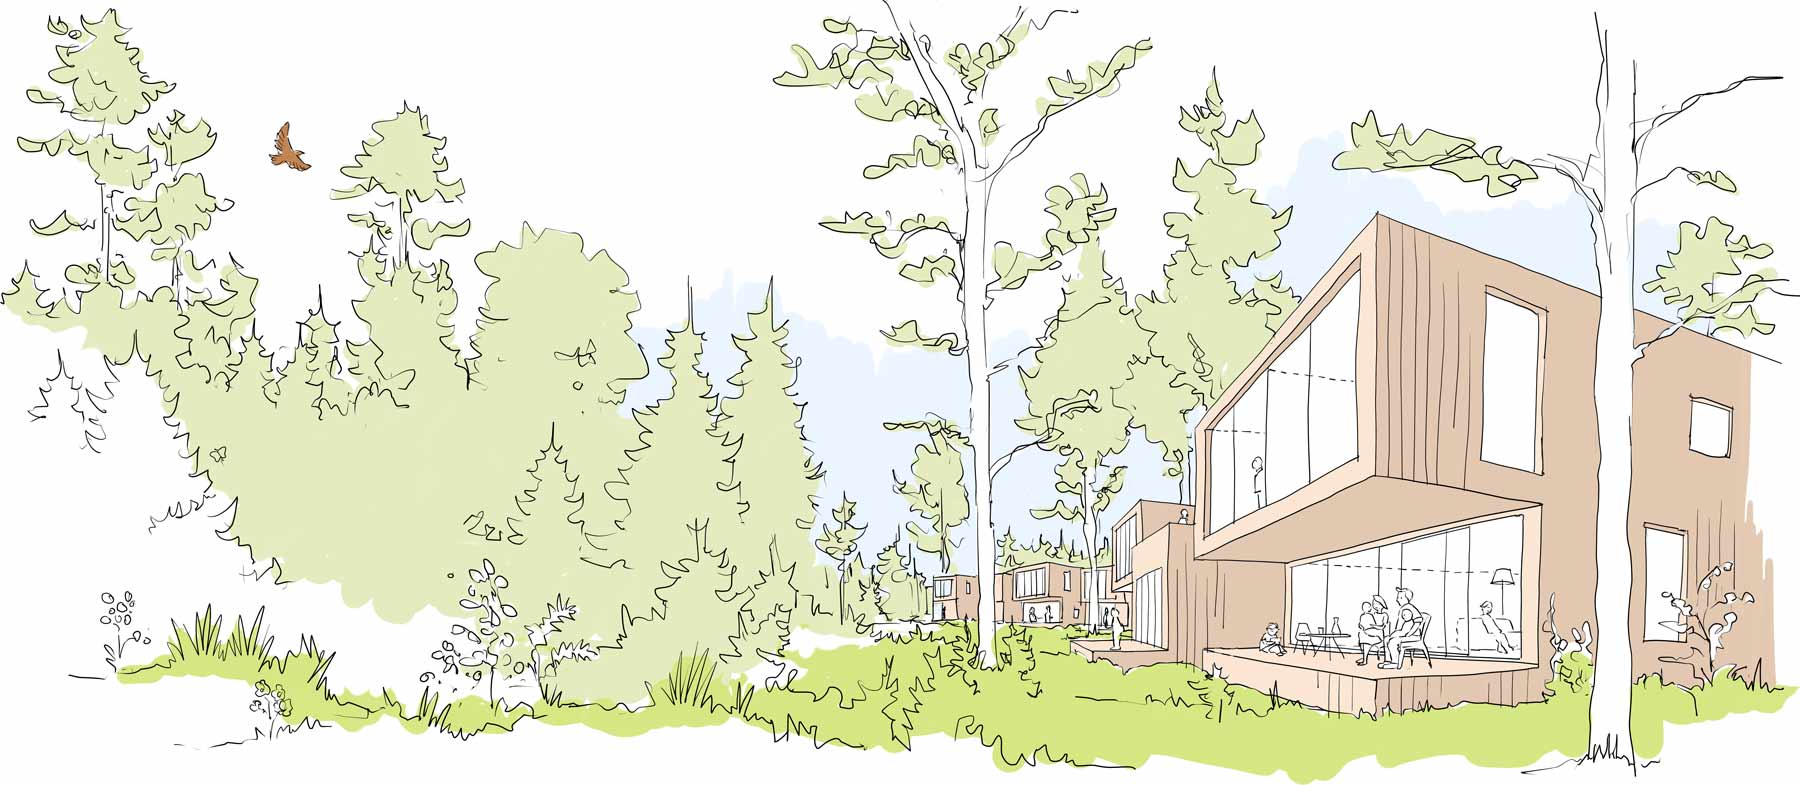
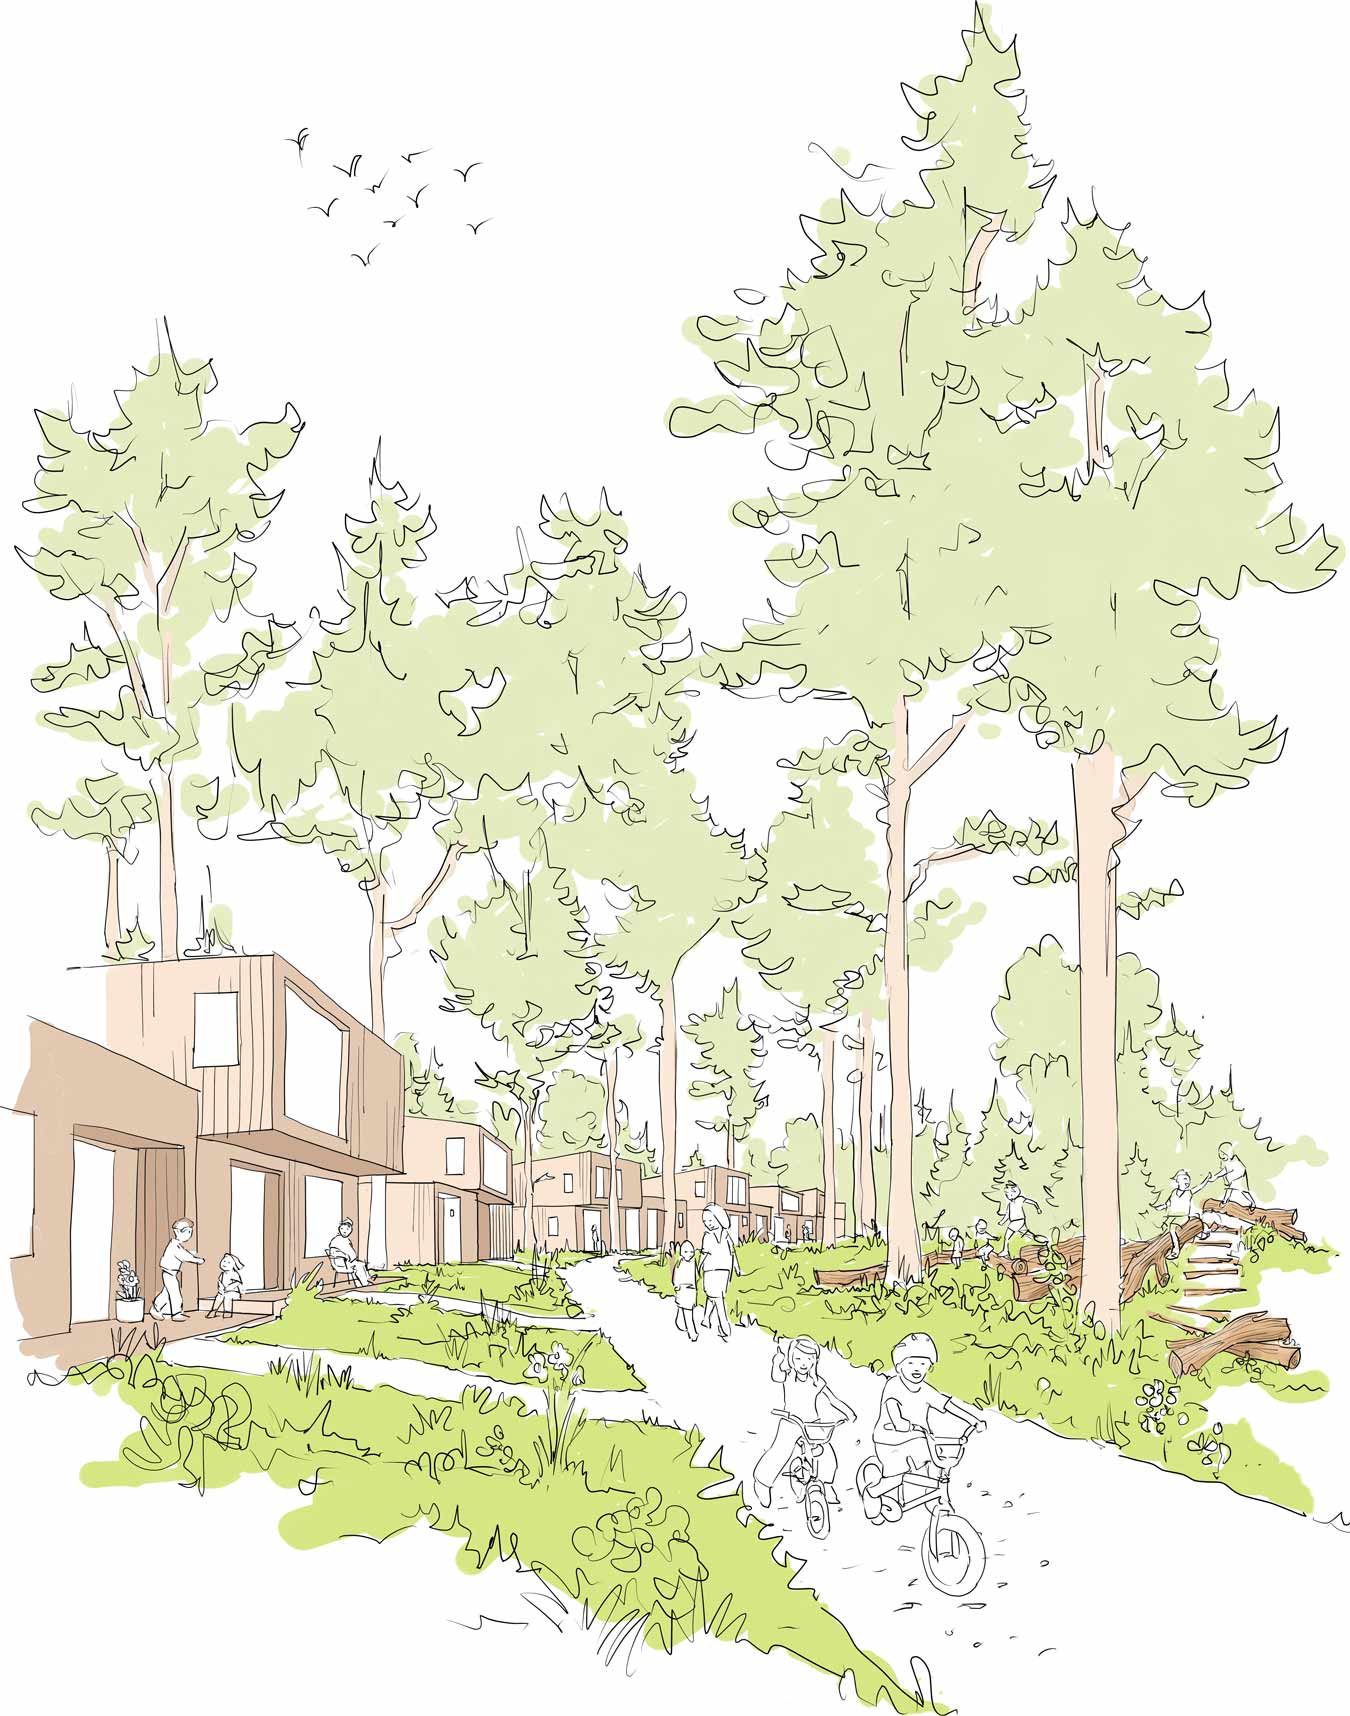
The forest villas are placed in between the trees of the forest. These individual houses are loosely combined into clustered configurations. They face the forest nature reserve to the south and the recreational area of the park to the north.
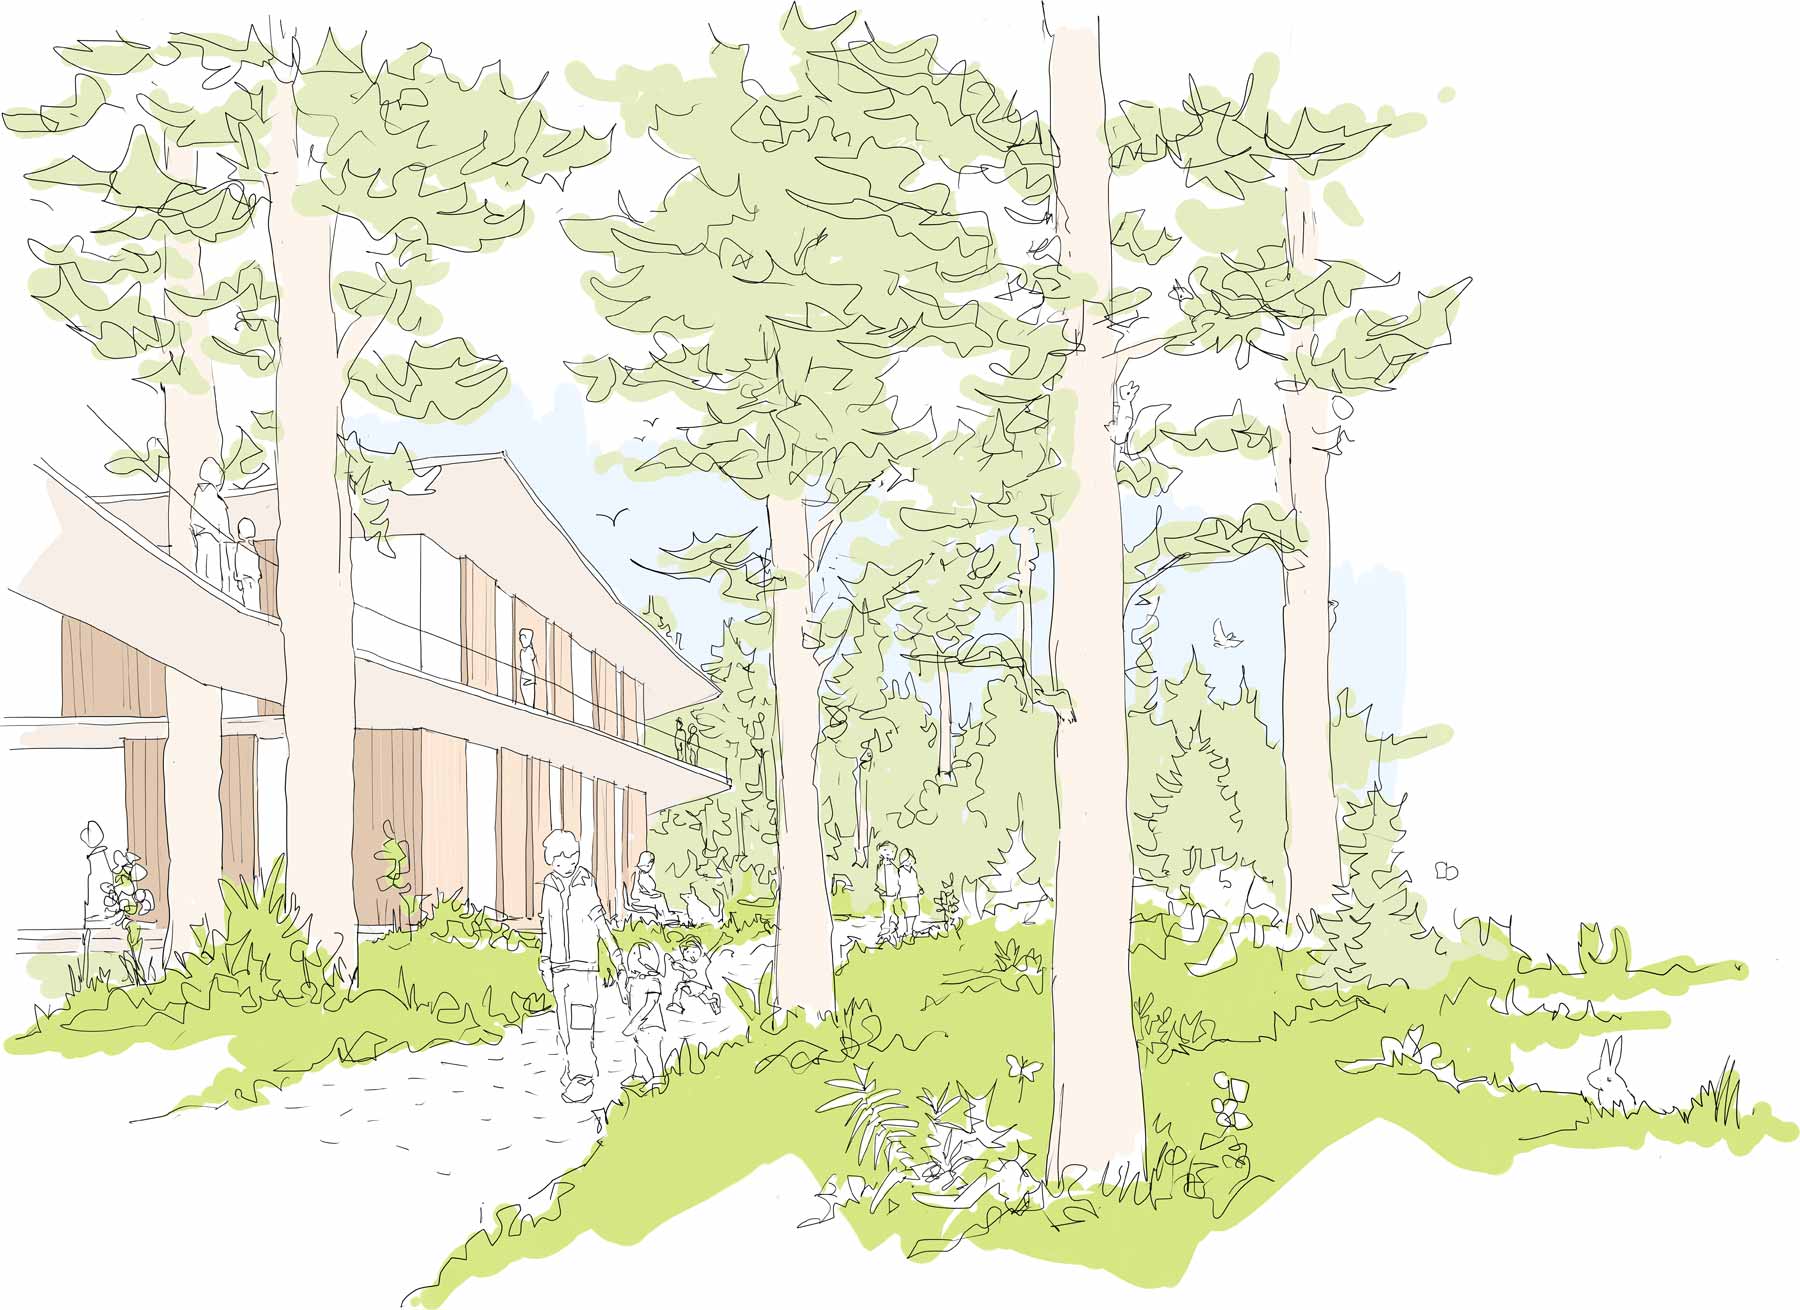
The panorama apartments and the reception building are situated on the edge of the excavated area, between the clearing and the forest. The cut-up snake like volume of the stacked dwellings follows the boundary of the 18-meter-deep pit and allows breath-taking views both from the houses and the pedestrian routes.
The new resort turns the formerly abandoned and polluted area into a unique local attraction which is a valuable addition to the nature of the Veluwe National Park.
Design Team: Majka Mikulska, Edwin Larkens, Philip Vencken, Magnus Weightman, Matteo Talarico, Alberto Nanni, Nicolette Marzovilla
Status: planning permission granted
Copyright Studio Larkemika